Overview
Available
Price
Location
Overview
Bedrooms
5
Bathrooms
7
Property Size
m²
500
Property Category
Residential
Available From
October 4, 2026
Description
Description
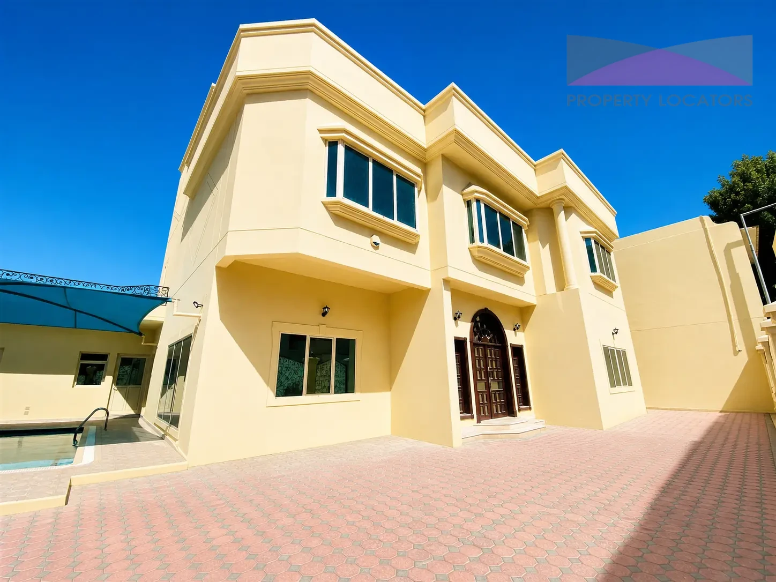
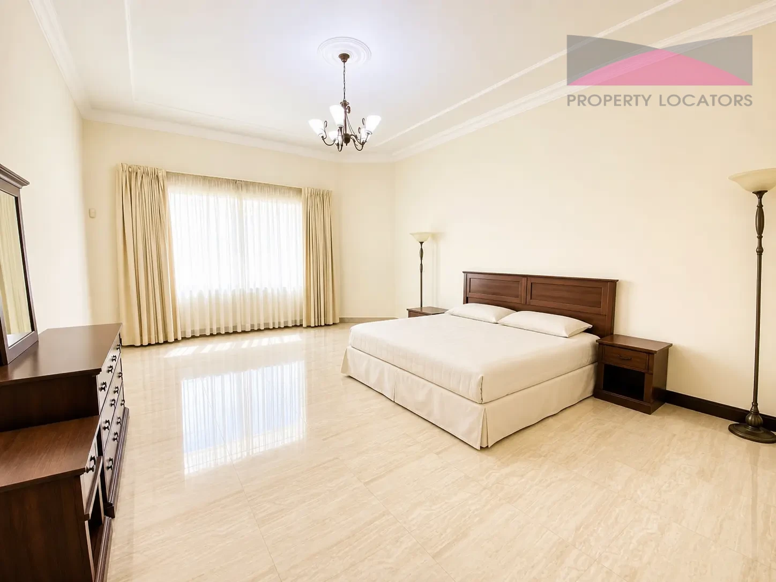
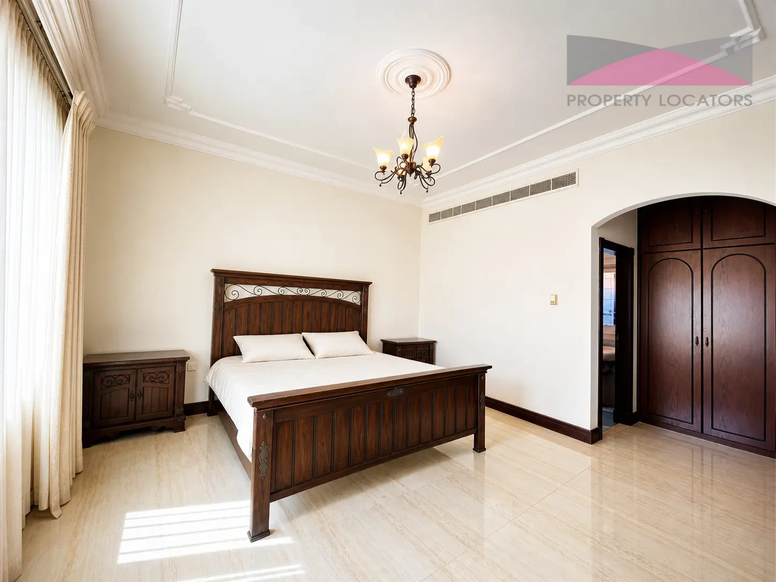
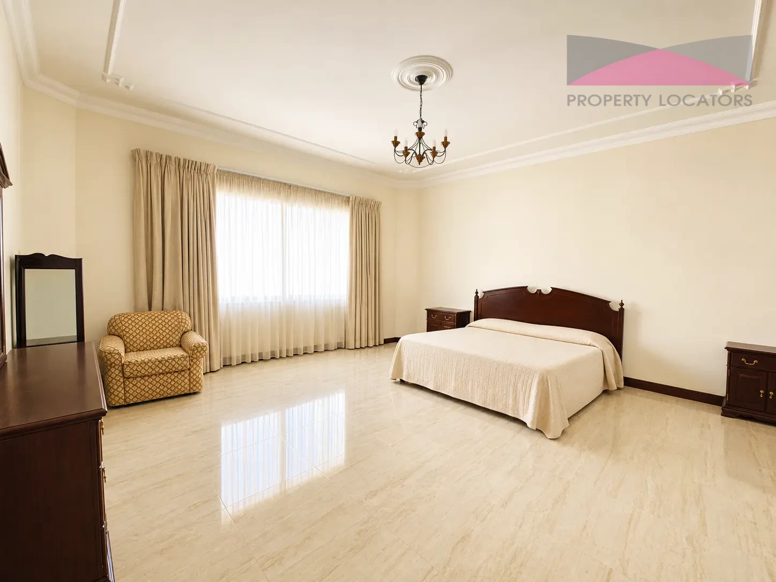
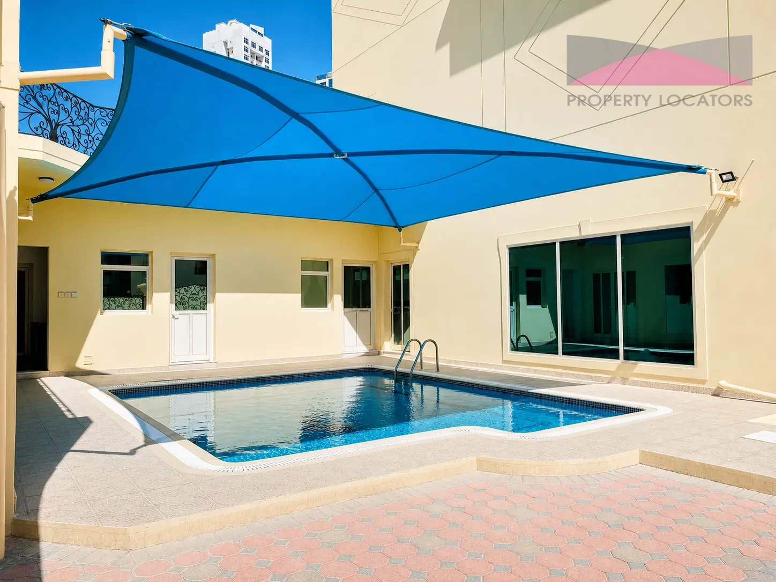
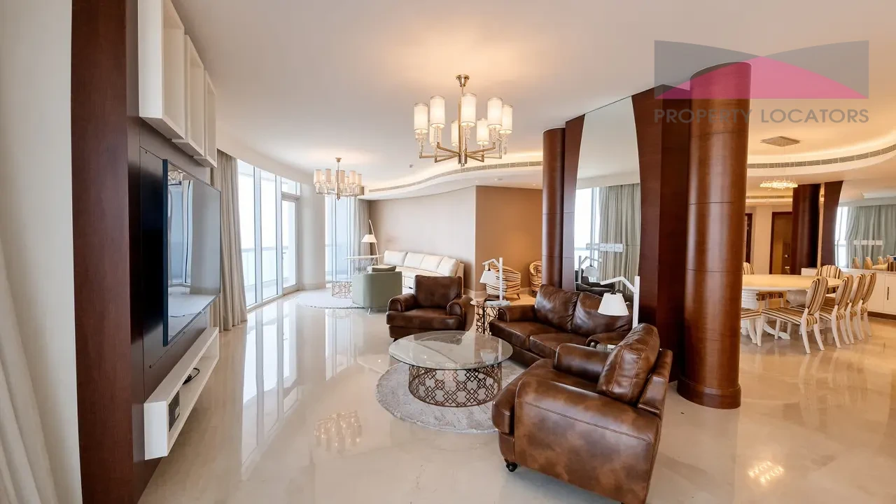
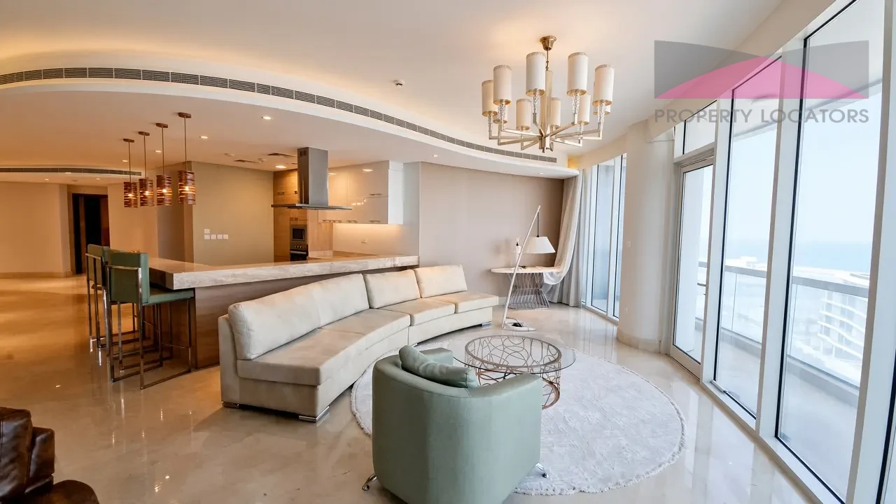
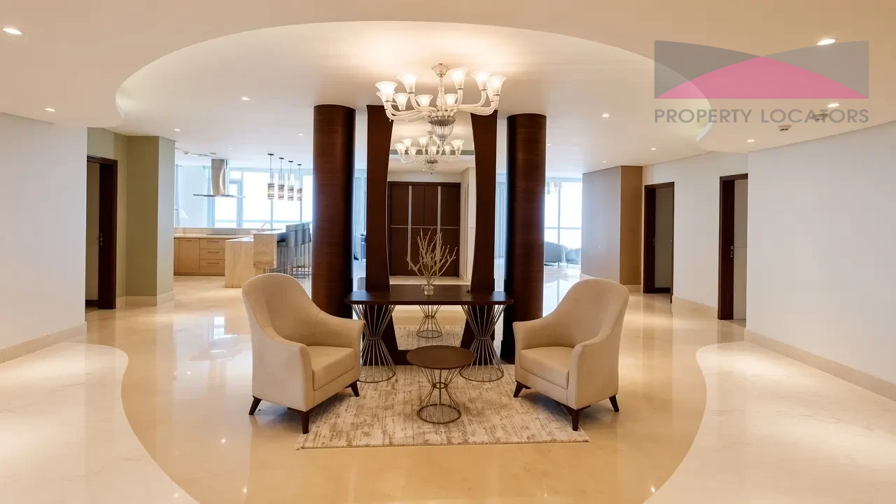
An expansive villa designed for elegant living and entertaining, featuring a private banquet hall, elevator, swimming pool, and multiple master suites. With indoor and outdoor kitchens, generous living spaces, and a prime Juffair location, the property offers a versatile layout for refined family living and gatherings.
This spacious villa in Juffair features multiple bedrooms, master suites, a banquet hall, an elevator, swimming pool, terrace, and three-car parking. The property is arranged across three floors with an additional annex and includes both indoor and outdoor kitchens.
Ground Floor
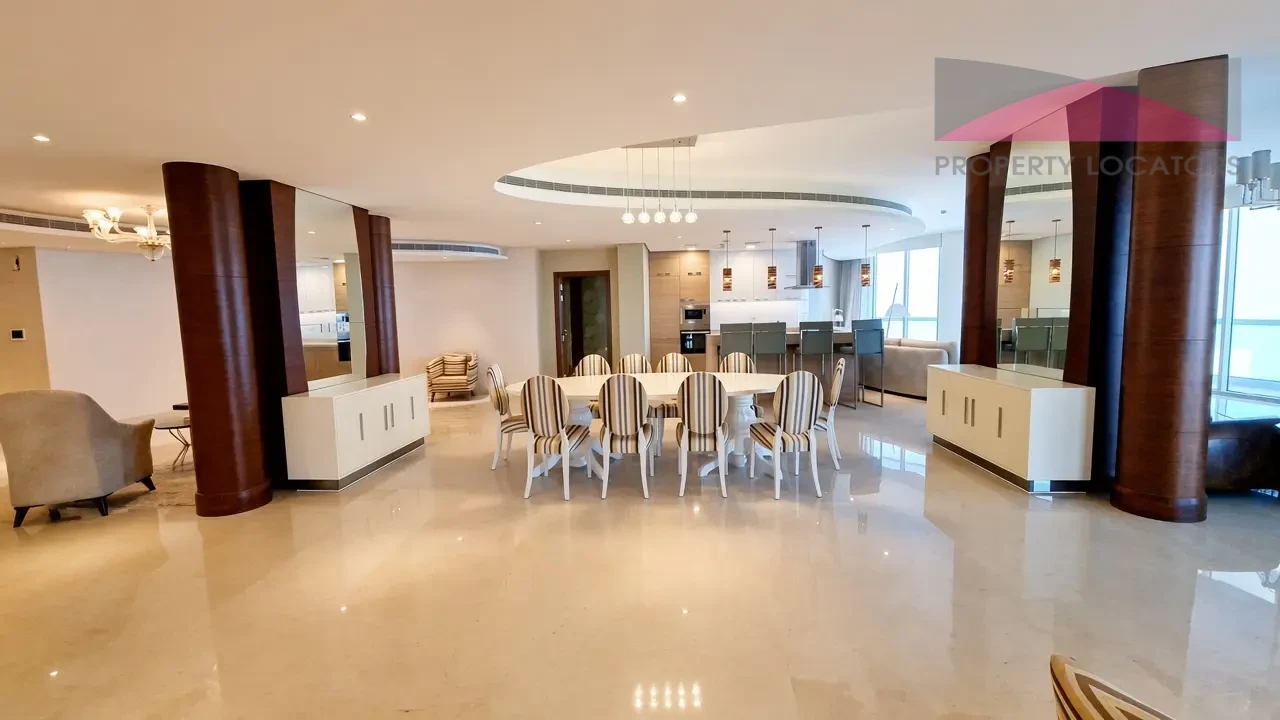
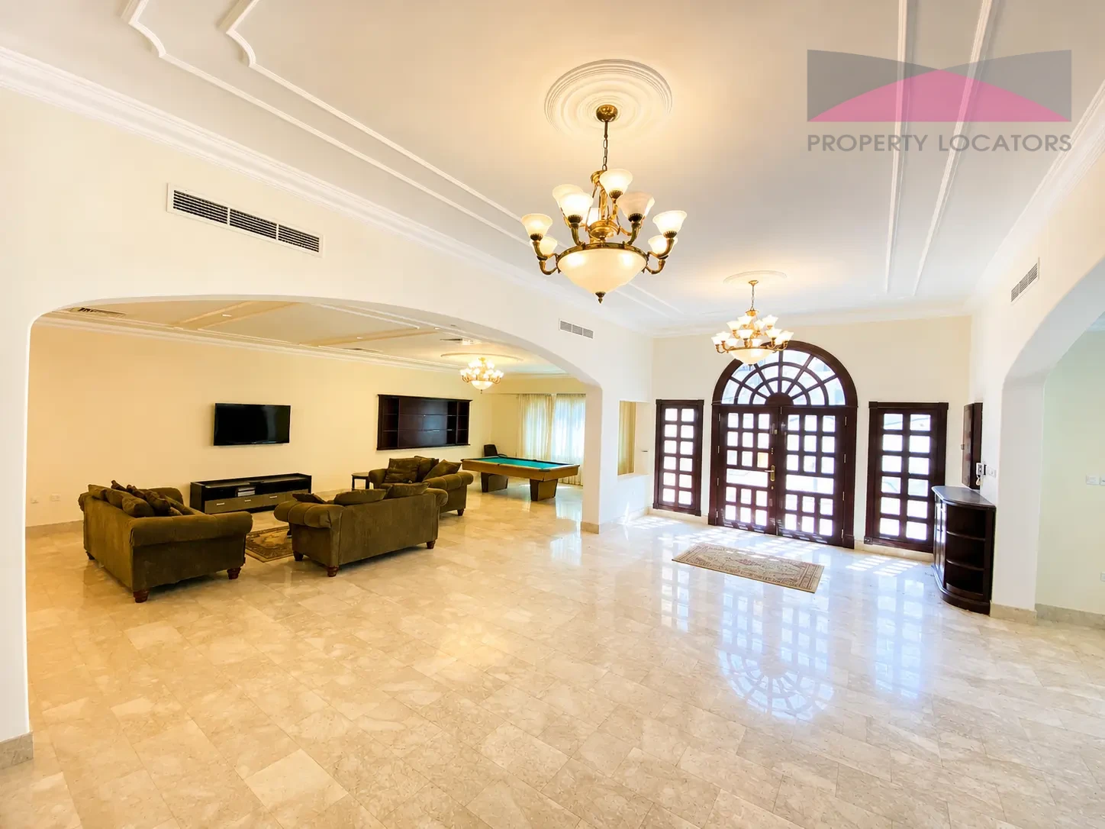
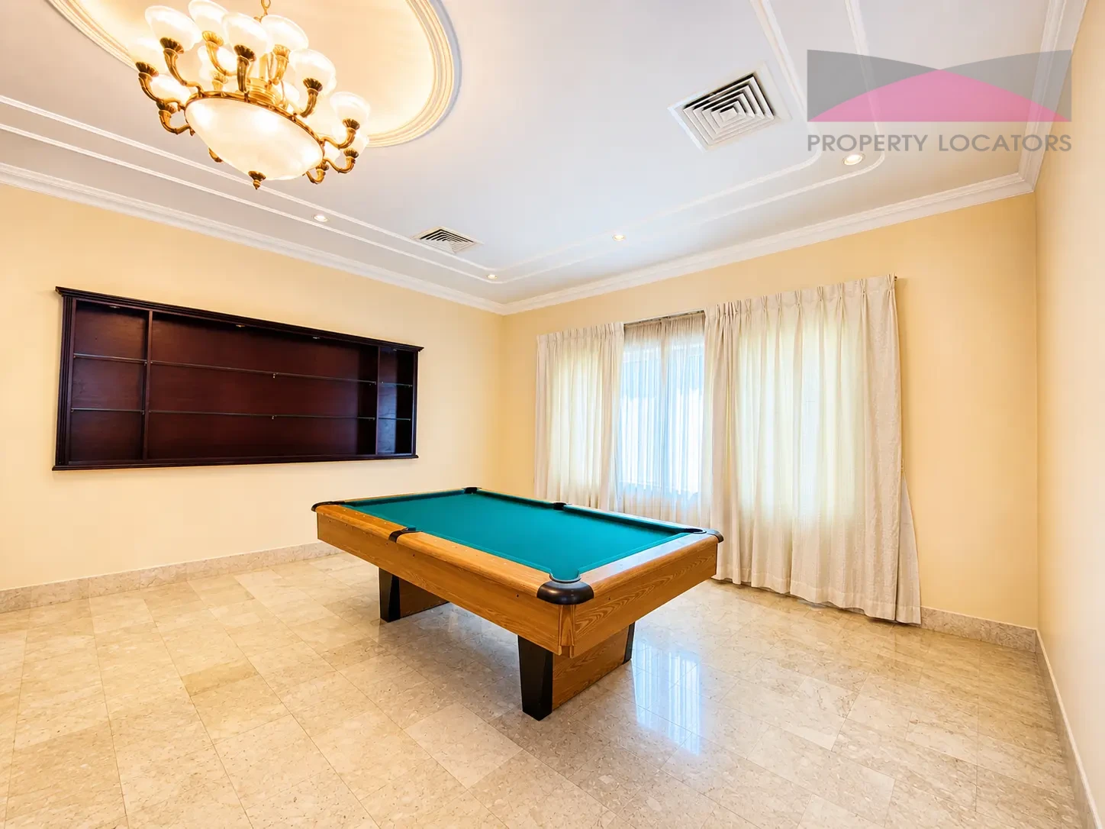
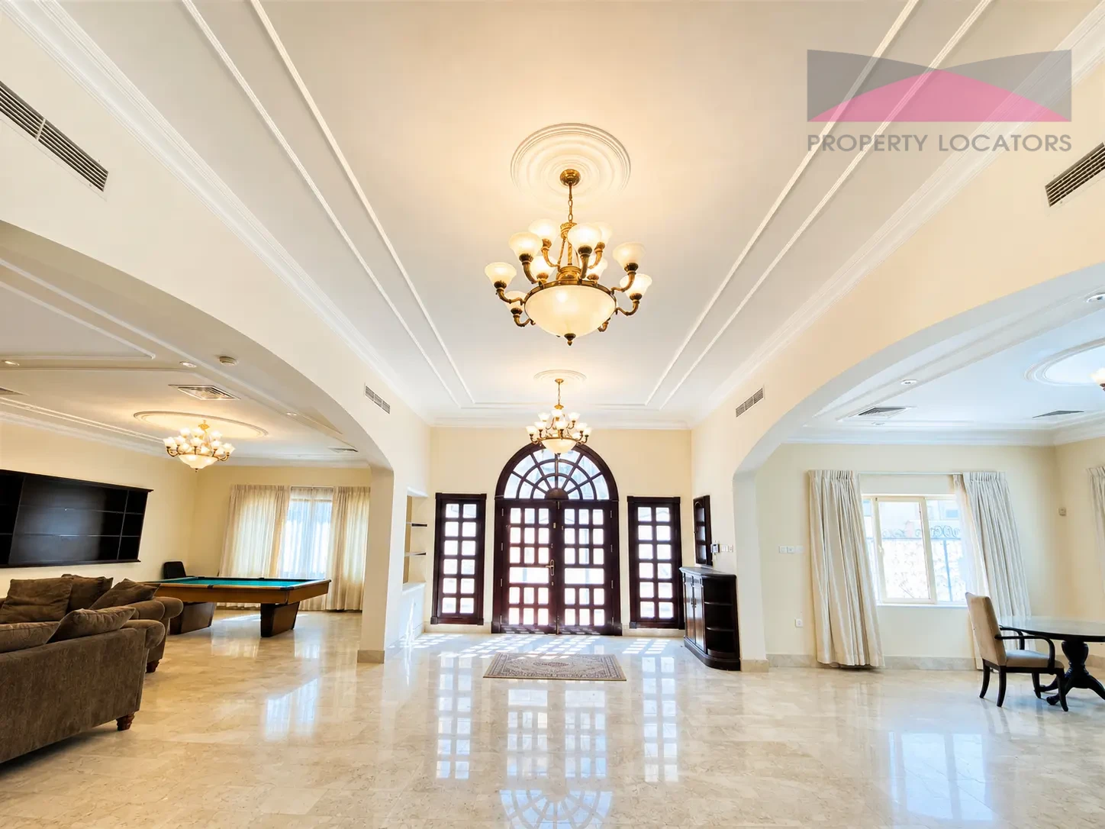
Spacious living and games area
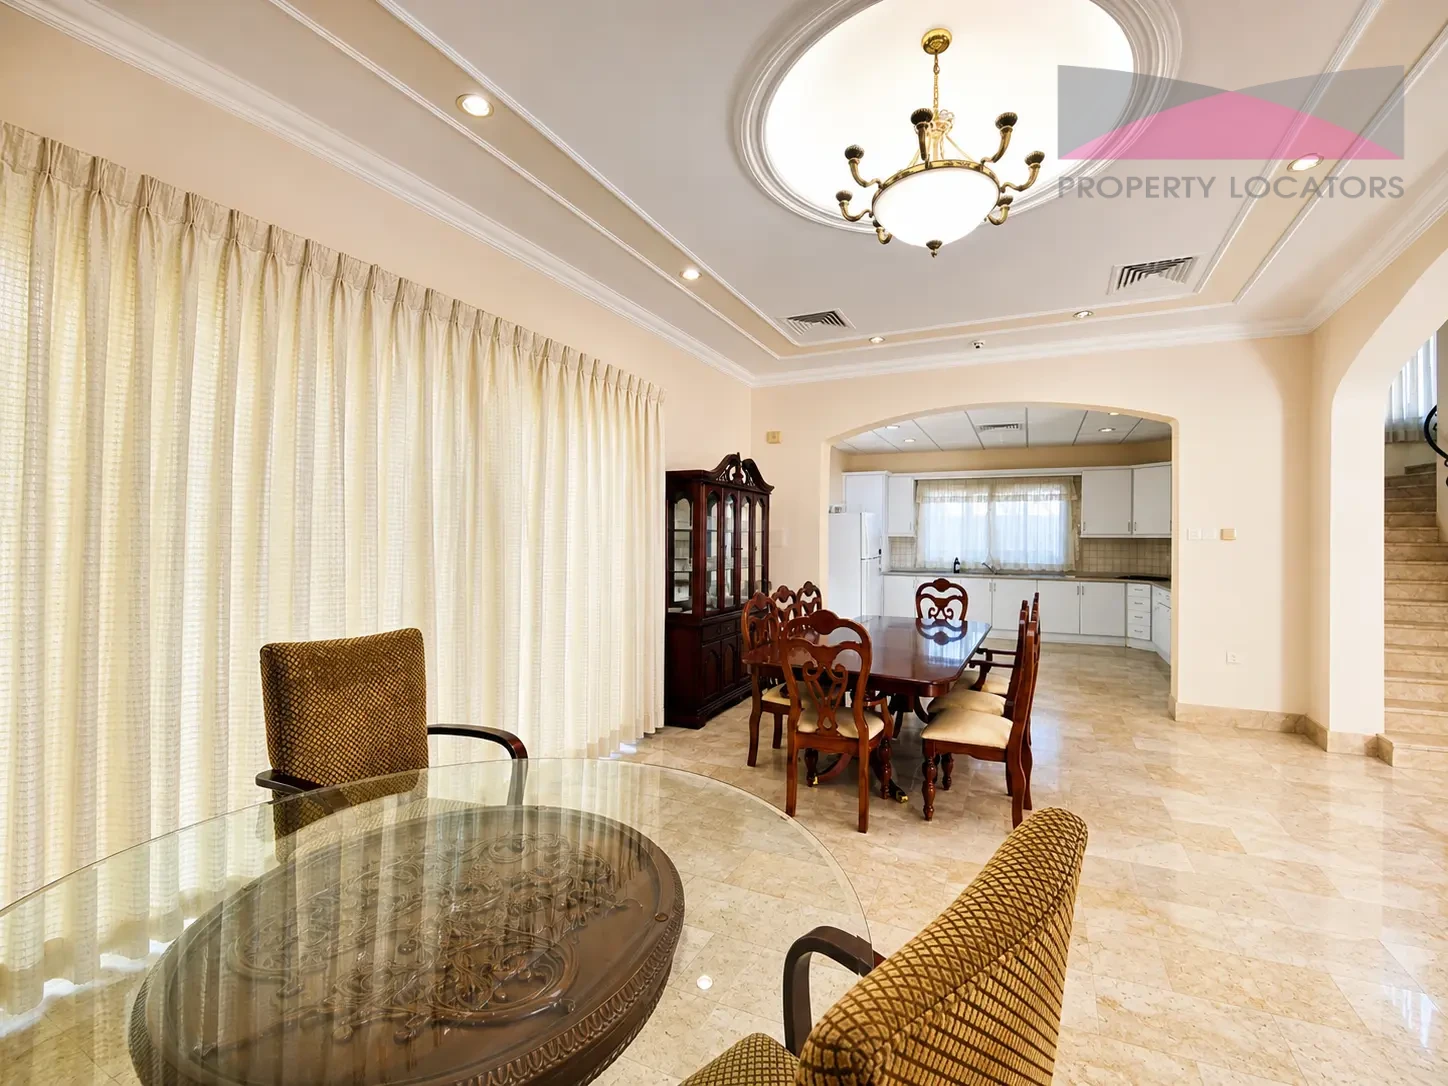
Dining area with access to the swimming pool
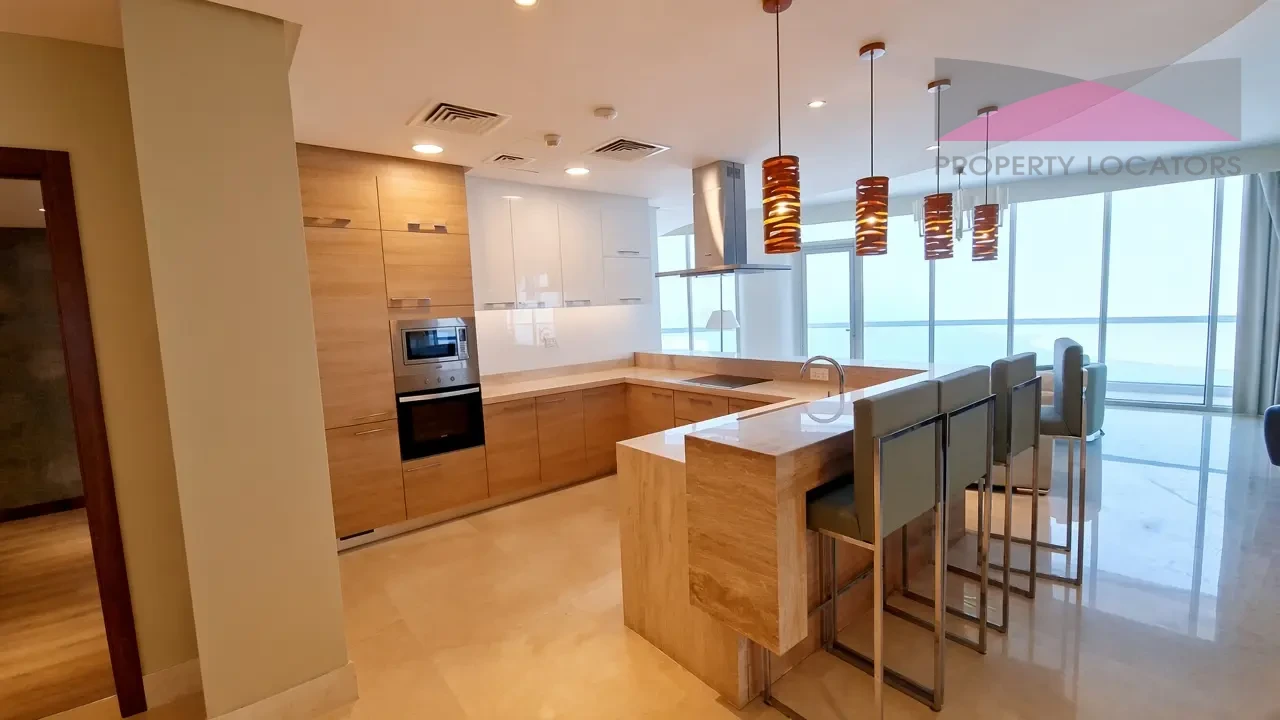
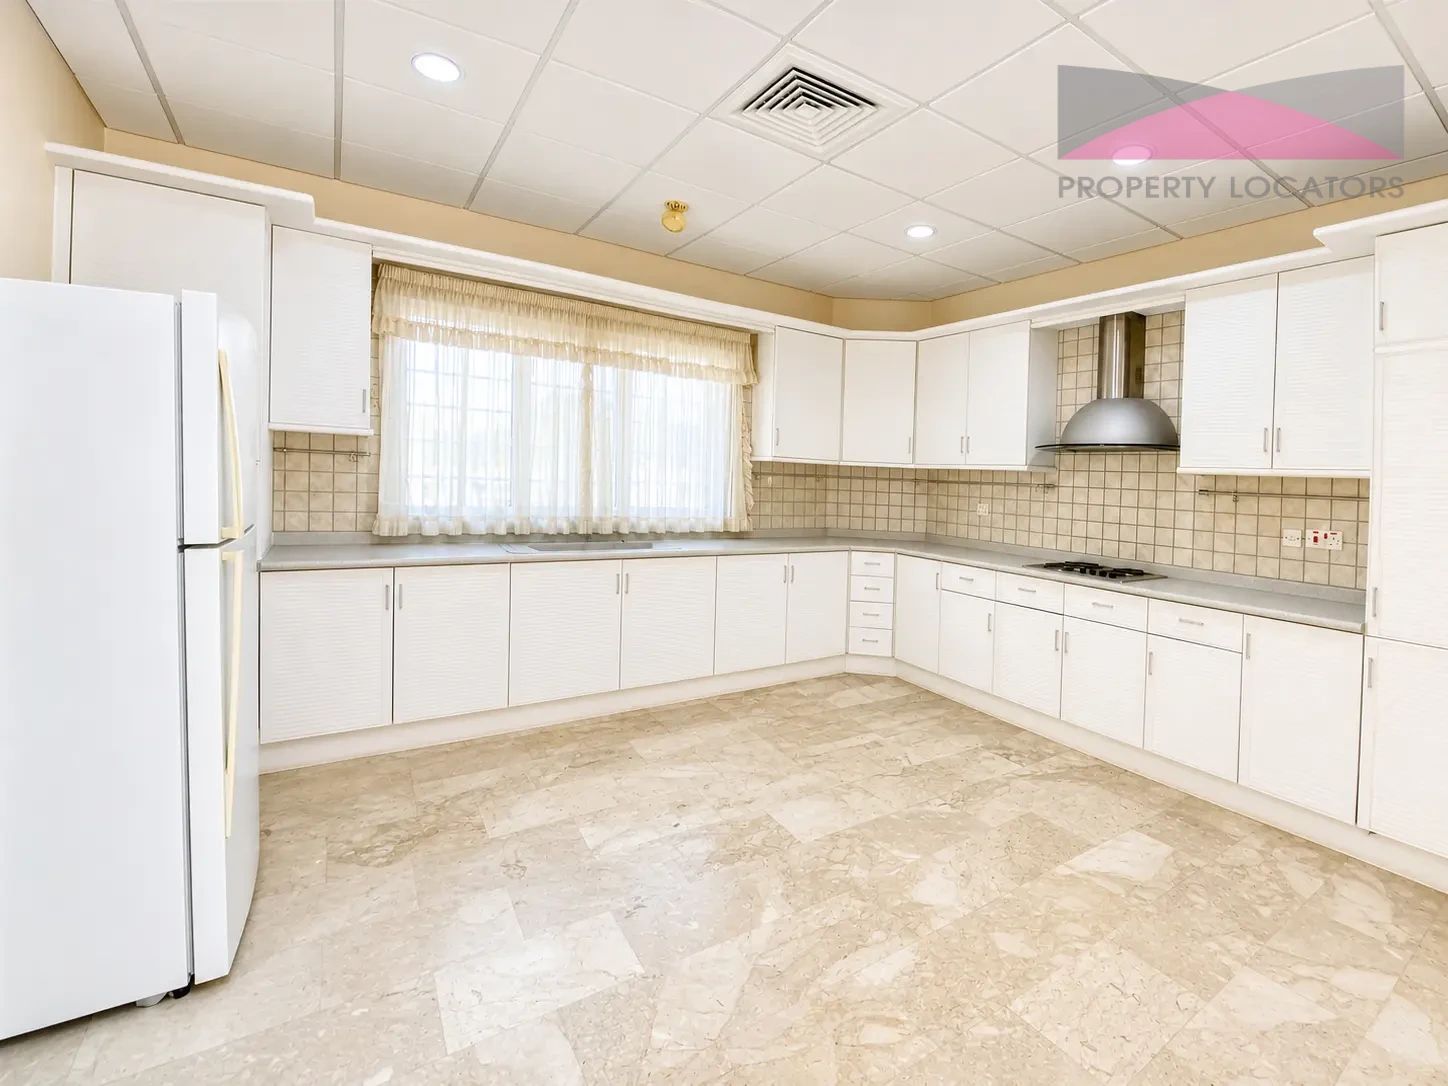
Open kitchen with appliances
Guest bathroom
First Floor
Two master bedrooms with attached bathrooms and walk-in closets
One bedroom with fitted wardrobes and separate bathroom
Pantry
Second Floor
Two bedrooms with attached bathrooms and walk-in closets
Annex
Banquet hall
Guest bathroom
Outdoor kitchen
Maid\'s room with attached bathroom
Laundry room with American washer and dryer
Terrace
Swimming pool
Three-car parking
Nearby Landmarks
US Naval Base
Prince Khalifa Causeway
Juffair restaurants and cafés
Bahrain Specialist Hospital
Lease Terms
Minimum lease period: 12 month
Contact Tricia Africano to schedule a property viewing.
Tricia Africano | RERA License No. SA202404/1268
+973-39000582 | WhatsApp
tricia@bahrainpropertylocators.com
Specifications & Amenities
Specifications
Parking
3
Furnishing Type
Furnished
Amenities
Barbecue Area
Built-In Wardrobes
Central A/C
Covered Parking
Kitchen Appliances
Maids Room
Private Pool
Security
Walk-in Closet
Available
Price
Location
Overview
Bedrooms
5
Bathrooms
7
Property Size
m²
500
Property Category
Residential
Available From
October 4, 2026
Description
An expansive villa designed for elegant living and entertaining, featuring a private banquet hall, elevator, swimming pool, and multiple master suites. With indoor and outdoor kitchens, generous living spaces, and a prime Juffair location, the property offers a versatile layout for refined family living and gatherings.
This spacious villa in Juffair features multiple bedrooms, master suites, a banquet hall, an elevator, swimming pool, terrace, and three-car parking. The property is arranged across three floors with an additional annex and includes both indoor and outdoor kitchens.
Ground Floor
Spacious living and games area
Dining area with access to the swimming pool
Open kitchen with appliances
Guest bathroom
First Floor
Two master bedrooms with attached bathrooms and walk-in closets
One bedroom with fitted wardrobes and separate bathroom
Pantry
Second Floor
Two bedrooms with attached bathrooms and walk-in closets
Annex
Banquet hall
Guest bathroom
Outdoor kitchen
Maid\'s room with attached bathroom
Laundry room with American washer and dryer
Terrace
Swimming pool
Three-car parking
Nearby Landmarks
US Naval Base
Prince Khalifa Causeway
Juffair restaurants and cafés
Bahrain Specialist Hospital
Lease Terms
Minimum lease period: 12 month
Contact Tricia Africano to schedule a property viewing.
Tricia Africano | RERA License No. SA202404/1268
+973-39000582 | WhatsApp
tricia@bahrainpropertylocators.com
Specifications
Parking
3
Furnishing Type
Furnished
Amenities
Barbecue Area
Built-In Wardrobes
Central A/C
Covered Parking
Kitchen Appliances
Maids Room
Private Pool
Security
Walk-in Closet
Available
Price
Location
Overview
Bedrooms
5
Bathrooms
7
Property Size
m²
500
Property Category
Residential
Available From
October 4, 2026
Description
An expansive villa designed for elegant living and entertaining, featuring a private banquet hall, elevator, swimming pool, and multiple master suites. With indoor and outdoor kitchens, generous living spaces, and a prime Juffair location, the property offers a versatile layout for refined family living and gatherings.
This spacious villa in Juffair features multiple bedrooms, master suites, a banquet hall, an elevator, swimming pool, terrace, and three-car parking. The property is arranged across three floors with an additional annex and includes both indoor and outdoor kitchens.
Ground Floor
Spacious living and games area
Dining area with access to the swimming pool
Open kitchen with appliances
Guest bathroom
First Floor
Two master bedrooms with attached bathrooms and walk-in closets
One bedroom with fitted wardrobes and separate bathroom
Pantry
Second Floor
Two bedrooms with attached bathrooms and walk-in closets
Annex
Banquet hall
Guest bathroom
Outdoor kitchen
Maid\'s room with attached bathroom
Laundry room with American washer and dryer
Terrace
Swimming pool
Three-car parking
Nearby Landmarks
US Naval Base
Prince Khalifa Causeway
Juffair restaurants and cafés
Bahrain Specialist Hospital
Lease Terms
Minimum lease period: 12 month
Contact Tricia Africano to schedule a property viewing.
Tricia Africano | RERA License No. SA202404/1268
+973-39000582 | WhatsApp
tricia@bahrainpropertylocators.com
Specifications
Parking
3
Furnishing Type
Furnished
Amenities
Barbecue Area
Built-In Wardrobes
Central A/C
Covered Parking
Kitchen Appliances
Maids Room
Private Pool
Security
Walk-in Closet
Featured Listings
4
6
October 6, 2026
m²600